Listed by: Claudia Backus, DRE #01927763 from Claudia Backus
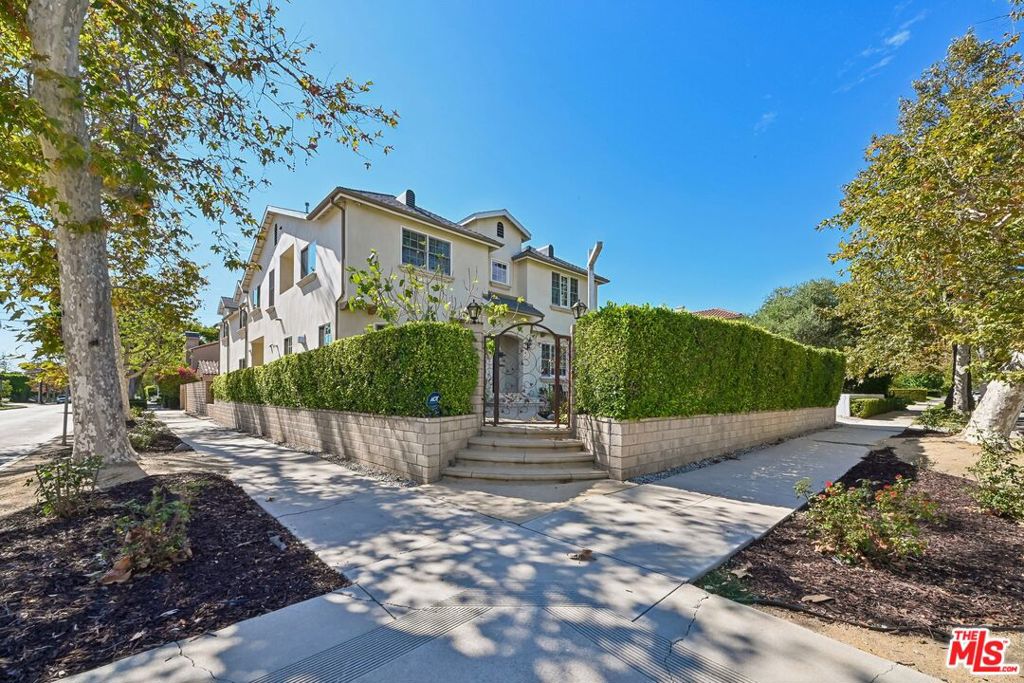
OWNER FINANCING AVAILABLE! Immaculately maintained custom-built home in prime Hancock Park, built in 2016. This spacious residence offers 5 bedrooms, 5.5 bathrooms, approx. 4,800 sq ft of living space per seller, and sits on a 7,540 sq ft corner lot. Seller financing available. Owner may carry the loan for qualified buyers. Features include a large living room with gas fireplace, formal dining area, expansive kitchen with island, quartz countertops and walk-in pantry, elegant wrought-iron staircase, first-floor bedroom with full bath and semi-private entrance, powder room, office/bonus room, storage room, family room, generous primary suite with fireplace, sauna and walk-in closet, upstairs living area, additional bedrooms with en-suite baths, laundry room, backyard with outdoor gas fireplace, small pool/jacuzzi, gated front yard, two-car garage, basement storage, double-pane windows, fire sprinklers, three A/C units and three tankless water heaters. Thoughtful & drought-friendly landscaping with fruit trees and roses, with a gated front yard for quiet enjoyment. A rare opportunity to own a beautifully maintained custom home in Hancock Park.
Data services provided by IDX Broker

| Price: | $3,950,000 |
| Address: | 603 N Las Palmas Avenue |
| City: | Los Angeles |
| County: | Los Angeles |
| State: | California |
| Zip Code: | 90004 |
| MLS: | 26850503 |
| Year Built: | 2016 |
| Square Feet: | 4,800 |
| Acres: | 0.173 |
| Lot Square Feet: | 0.173 acres |
| Bedrooms: | 5 |
| Bathrooms: | 6 |
| Half Bathrooms: | 1 |
| clip: | 3736400028 |
| view: | None |
| spaYN: | yes |
| levels: | Two |
| viewYN: | no |
| country: | US |
| garageYN: | yes |
| coolingYN: | yes |
| furnished: | Furnished |
| heatingYN: | yes |
| appliances: | Barbecue, Dishwasher, Disposal, Microwave, Refrigerator, Water Purifier, Dryer, Washer |
| basementYN: | yes |
| directions: | Nort of Beverly, East of Highland |
| possession: | Close Of Escrow |
| commonWalls: | No Common Walls |
| fireplaceYN: | yes |
| lotSizeArea: | 7543 |
| spaFeatures: | Private |
| lotSizeUnits: | Square Feet |
| associationYN: | no |
| parkingFeatures: | Concrete, Door-Multi, Garage, Garage Door Opener |
| attachedGarageYN: | yes |
| fireplaceFeatures: | Electric, Family Room, Living Room |
| leaseConsideredYN: | no |
| lotSizeDimensions: | 52x145 |
| propertyCondition: | Updated/Remodeled |
| architecturalStyle: | Traditional |
| propertyAttachedYN: | no |
| listAgentStateLicense: | 01927763 |
| customPropertyRoomType: | Sauna, Walk-In Pantry, Bonus Room, Family Room, Basement |
| specialListingConditions: | Standard |
| propertySubTypeAdditional: | Single Family Residence |
| customPropertyDateModified: | 2026-09-01T21:07:52+00:00 |
| customPropertyOriginatingSystemKey: | 443855574 |


Leave a Reply